

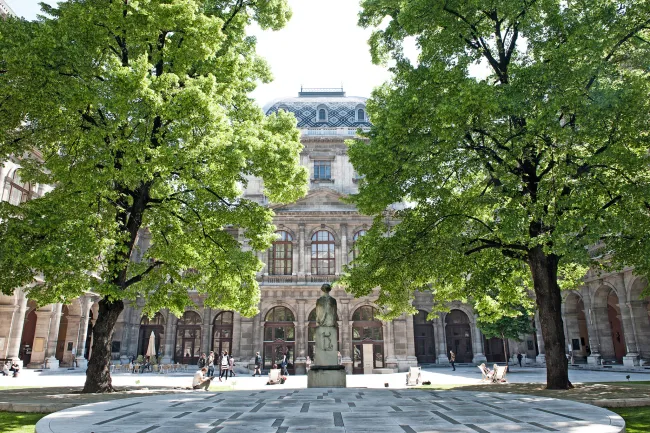
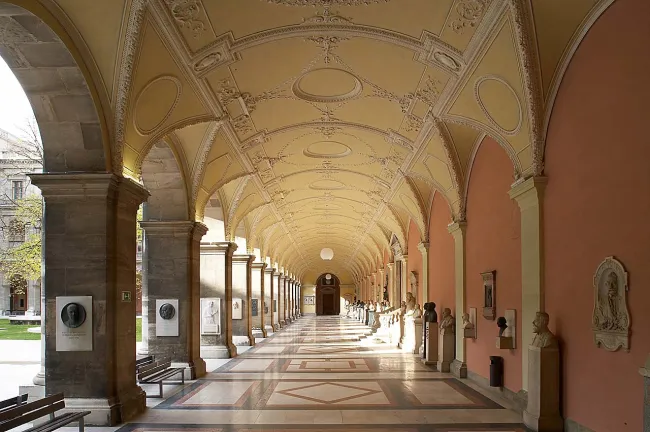
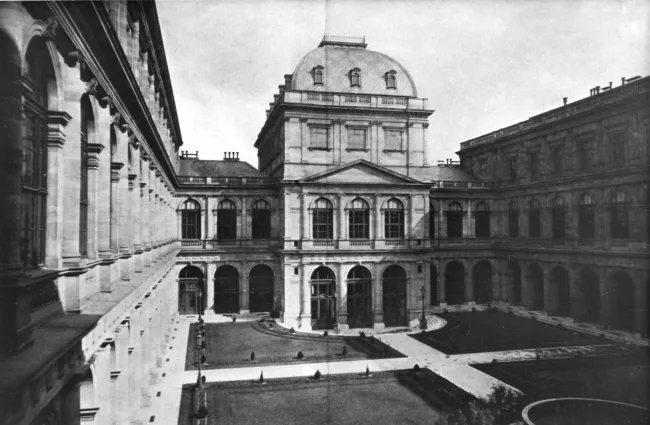
The Arkadenhof (arcaded courtyard) in the main building of the University of Vienna
1884–2005
The Arkadenhof (arcaded courtyard) forms the architectural center of the main building of the University of Vienna. Architect Heinrich von Ferstel made it the focal point of the paths connecting the four massive building parts around it: the ceremonial hall tract at the Ringstraße, opposite it the library tract, and both teaching buildings with lecture halls and institutes on the long sides.
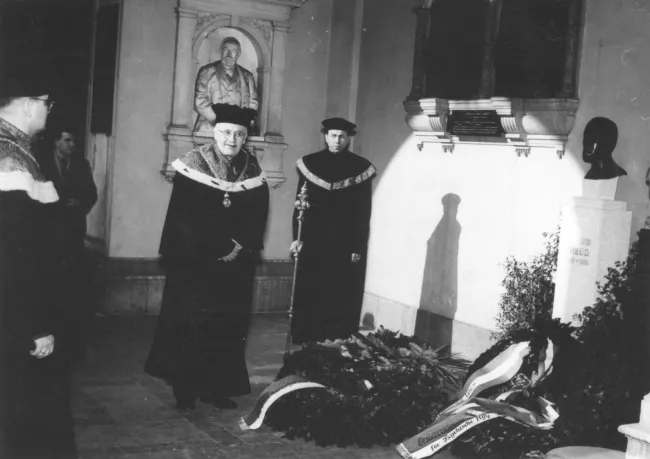
Ferstel and his advisor Rudolf von Eitelberger not only planned a spatial, but also spiritual heart for the university. According to their ideas, the courtyard was also meant to represent a memorial space that with its statues and honorary plaques was to become the honorary site of the Alma Mater Rudolphina. With the implementation of their plans over the following decades, a unique ensemble of sculpted professors’ portraits arose.
Barbara Mair
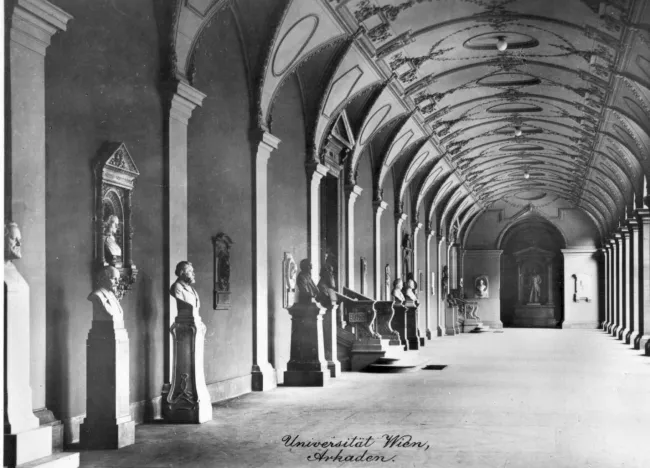
Foto Theo Bauer, Wien
Franz Pfluegl

Revisions allow you to track differences between multiple versions of your content, and revert to older versions.
| Revision | Operations |
|---|---|
| 25.06.2024 - 11:05 by Herbert Posch | Current revision |